
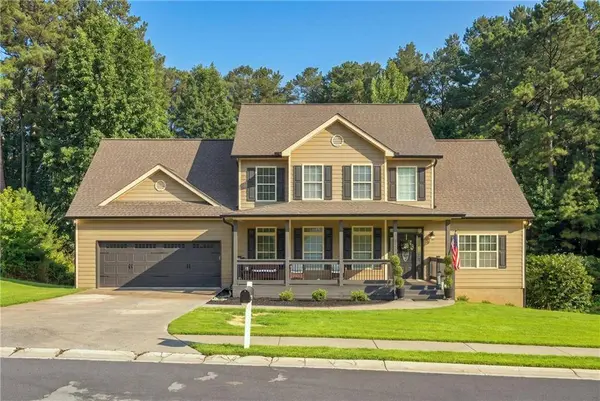
6034 Silver Lace LN NW
Acworth, GA 30101
- 5 Beds
- 3 Baths Full Baths: 3
- 3,447 SqFt
- 0.74 Lot Size
- 2005 Year Built
GALLERY
PROPERTY DETAIL
Key Details
Property Type Single Family Home
Sub Type Single Family Residence
Listing Status Active
Purchase Type For Sale
Square Footage 3, 447 sqft
Price per Sqft $140
Subdivision Picketts Glen
MLS Listing ID 7813529
Style Traditional
Bedrooms 5
Full Baths 3
Construction Status Resale
HOA Y/N Yes
Year Built 2005
Annual Tax Amount $4,330
Tax Year 2025
Lot Size 0.740 Acres
Acres 0.74
Property Sub-Type Single Family Residence
Source First Multiple Listing Service
Location
State GA
County Cobb
Area Picketts Glen
Lake Name None
Rooms
Bedroom Description Master on Main
Other Rooms None
Basement Daylight, Exterior Entry, Partial, Unfinished
Main Level Bedrooms 1
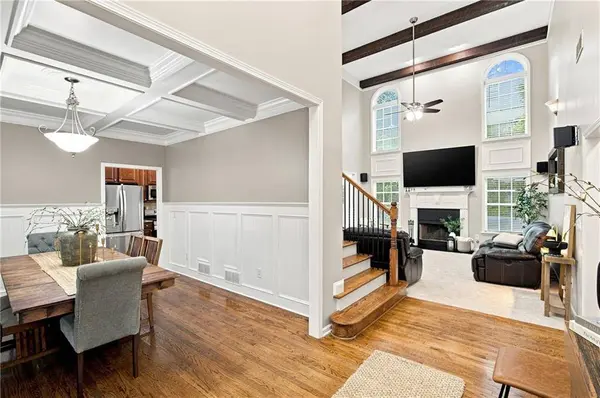
Dining Room Seats 12+, Separate Dining Room
Kitchen Cabinets Stain, Kitchen Island, Pantry
Building
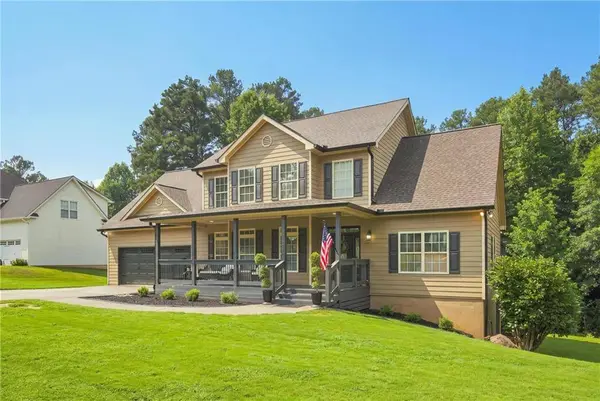
Lot Description Back Yard, Landscaped, Sloped
Story Two
Foundation Block
Sewer Public Sewer
Water Public
Architectural Style Traditional
Level or Stories Two
Structure Type Frame
Construction Status Resale
Interior
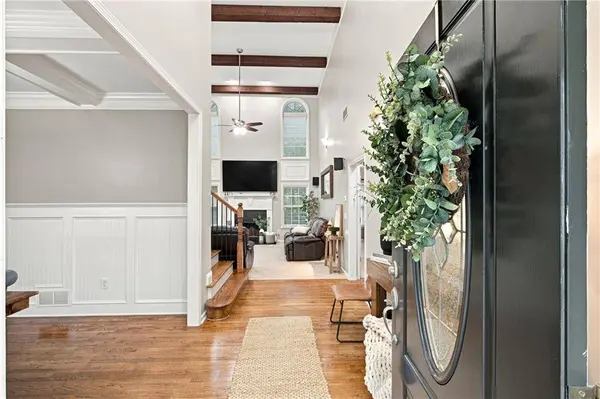
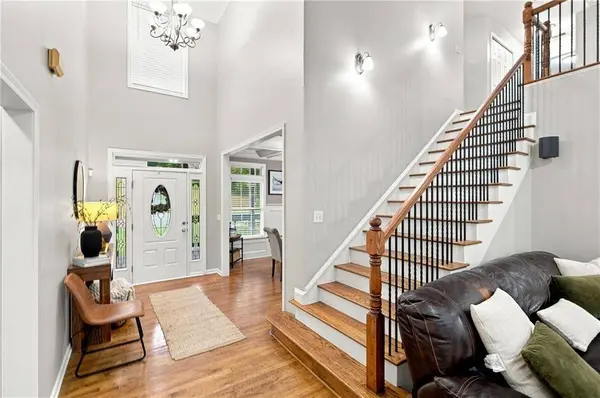
Interior Features Coffered Ceiling(s), Disappearing Attic Stairs, High Ceilings 10 ft Main, Recessed Lighting, Vaulted Ceiling(s), Walk-In Closet(s)
Heating Central, Natural Gas
Cooling Central Air
Flooring Carpet, Wood
Fireplaces Number 1
Fireplaces Type Gas Log, Gas Starter
Equipment None
Window Features None
Appliance Dishwasher, Gas Range
Laundry Laundry Room
Exterior
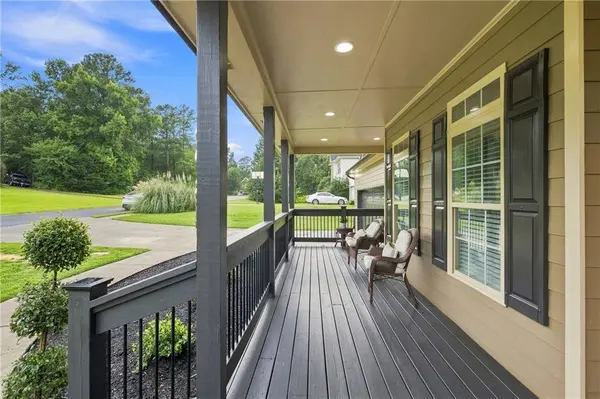
Exterior Feature Balcony
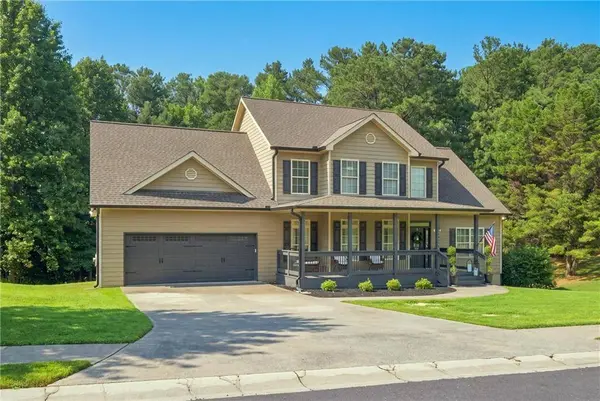
Parking Features Driveway, Garage
Garage Spaces 1.0
Fence None
Pool None
Community Features Homeowners Assoc, Near Schools, Near Shopping, Near Trails/Greenway
Utilities Available Cable Available, Electricity Available, Natural Gas Available, Phone Available, Sewer Available, Underground Utilities, Water Available
Waterfront Description None
View Y/N Yes
View Neighborhood
Roof Type Shingle
Street Surface Concrete
Accessibility None
Handicap Access None
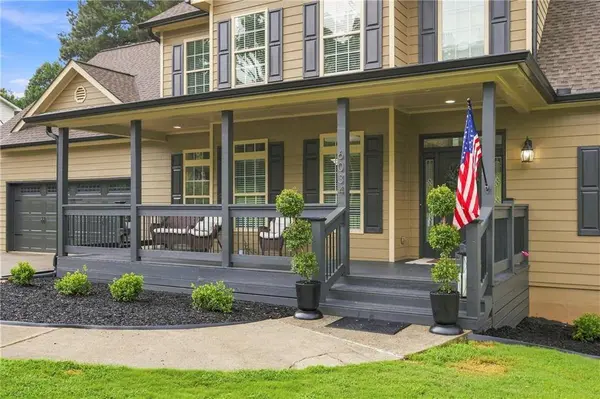
Porch Deck
Total Parking Spaces 4
Private Pool false
Schools
Elementary Schools Pickett'S Mill
Middle Schools Durham
High Schools Allatoona
Others
Senior Community no
Restrictions true
Tax ID 20007501270
SIMILAR HOMES FOR SALE
Check for similar Single Family Homes at price around $484,900 in Acworth,GA

Active
$650,000
4270 S Main ST, Acworth, GA 30101
Listed by RB Realty2 Beds 2 Baths 1,625 SqFt
Active
$350,000
5046 Sunbrook DR NW, Acworth, GA 30101
Listed by Team Torella Realty, LLC4 Beds 3 Baths 3,032 SqFt
Active
$516,500
434 Hunt Creek DR, Acworth, GA 30101
Listed by Sovereign Real Estate Group National Corp.5 Beds 4 Baths 3,282 SqFt
CONTACT
