
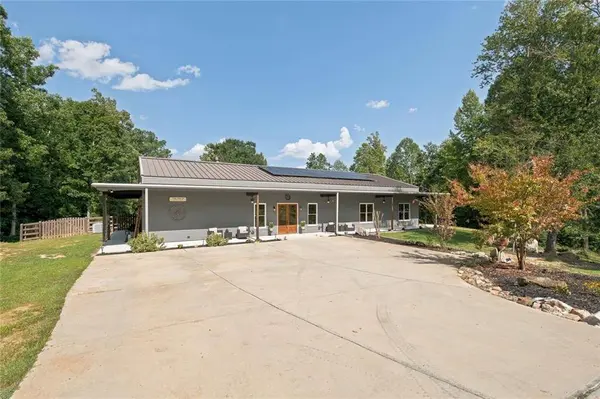
1411 Williams RD
Dallas, GA 30132
- 4 Beds
- 3 Baths Full Baths: 3
- 3,600 SqFt
- 10.22 Lot Size
- 2020 Year Built
GALLERY
PROPERTY DETAIL
Key Details
Property Type Single Family Home
Sub Type Single Family Residence
Listing Status Active
Purchase Type For Sale
Square Footage 3, 600 sqft
Price per Sqft $249
MLS Listing ID 7823492
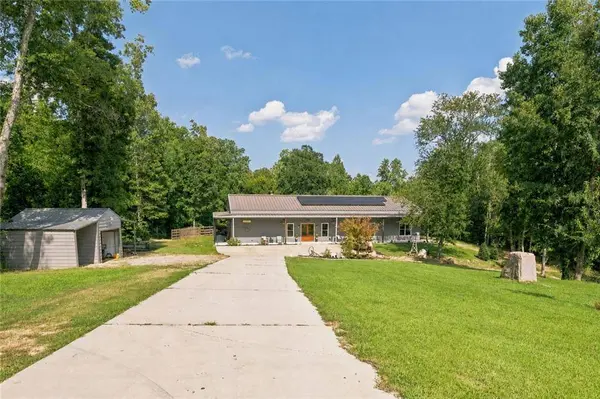
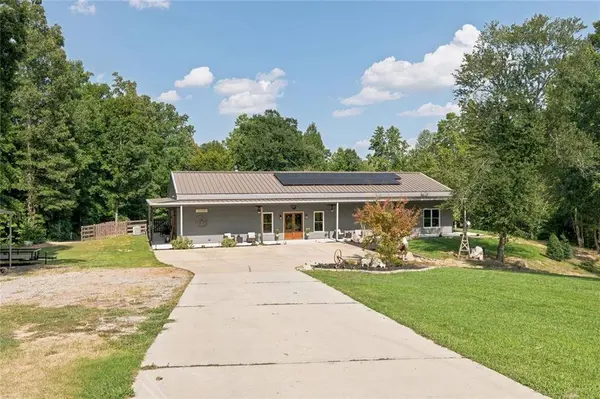
Style Ranch
Bedrooms 4
Full Baths 3
Construction Status Resale
HOA Y/N No
Year Built 2020
Annual Tax Amount $7,207
Tax Year 2025
Lot Size 10.220 Acres
Acres 10.22
Property Sub-Type Single Family Residence
Source First Multiple Listing Service
Location
State GA
County Paulding
Lake Name None
Rooms
Bedroom Description Master on Main,Oversized Master
Other Rooms None
Basement None
Main Level Bedrooms 4
Dining Room Separate Dining Room
Kitchen Eat-in Kitchen, Pantry Walk-In, Pantry, Kitchen Island
Building
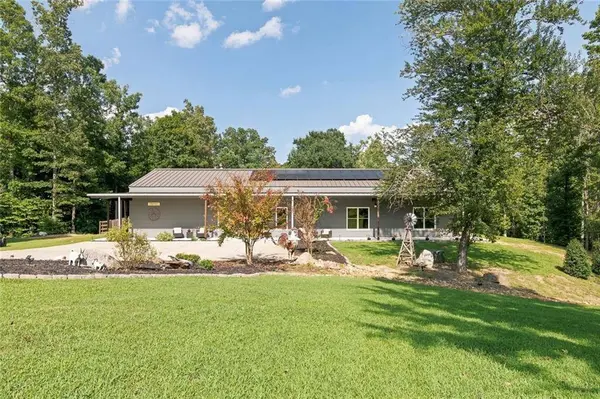
Lot Description Back Yard, Cleared, Landscaped, Level, Wooded
Story Three Or More
Foundation Concrete Perimeter
Sewer Public Sewer
Water Public
Architectural Style Ranch
Level or Stories Three Or More
Structure Type Other
Construction Status Resale
Interior
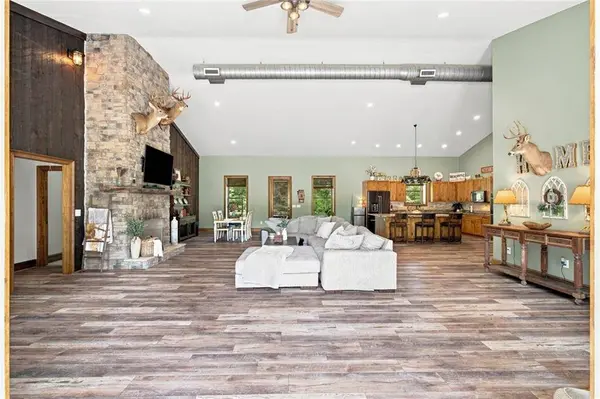
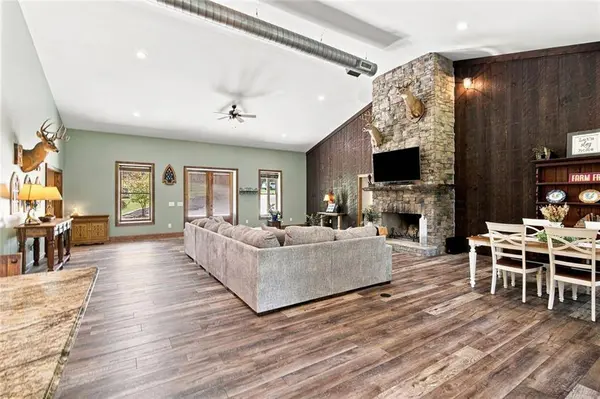
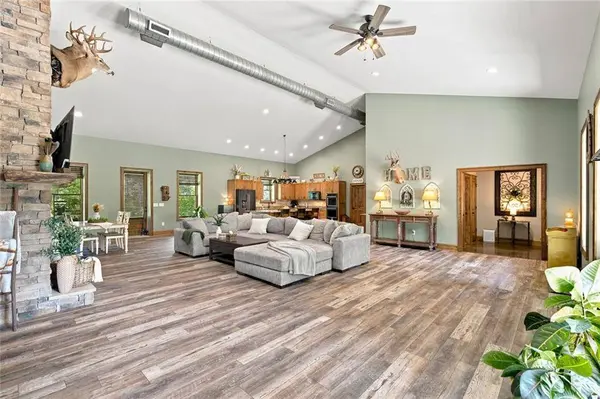
Interior Features Double Vanity, Entrance Foyer, Entrance Foyer 2 Story, High Ceilings 10 ft Main, Vaulted Ceiling(s), Walk-In Closet(s)
Heating Forced Air
Cooling Central Air
Flooring Carpet
Fireplaces Number 1
Fireplaces Type Living Room, Gas Starter, Gas Log
Equipment None
Window Features None
Appliance Dishwasher, Double Oven, Gas Cooktop, Microwave
Laundry Laundry Room, Common Area
Exterior
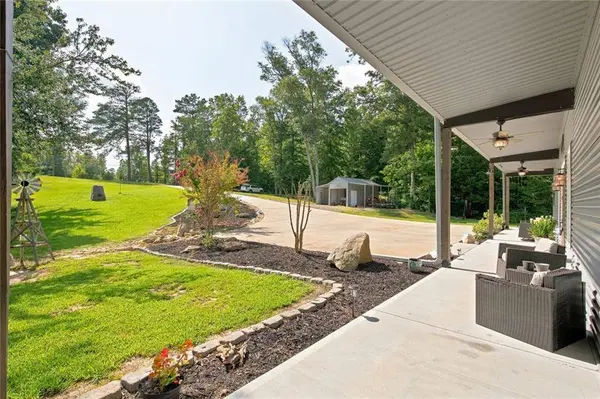
Exterior Feature Private Yard, Storage
Parking Features Garage Door Opener, Garage
Garage Spaces 1.0
Fence Fenced
Pool None
Community Features None
Utilities Available Cable Available, Electricity Available, Natural Gas Available, Phone Available, Sewer Available, Underground Utilities, Water Available
Waterfront Description None
View Y/N Yes
View Rural, Trees/Woods
Roof Type Metal
Street Surface Gravel,Concrete
Accessibility None
Handicap Access None
Porch Deck, Front Porch
Total Parking Spaces 5
Private Pool false
Schools
Elementary Schools Burnt Hickory
Middle Schools Sammy Mcclure Sr.
High Schools North Paulding
Others
Senior Community no
Restrictions false
Acceptable Financing Conventional, FHA, Cash, VA Loan
Listing Terms Conventional, FHA, Cash, VA Loan
SIMILAR HOMES FOR SALE
Check for similar Single Family Homes at price around $899,900 in Dallas,GA

Active
$479,999
250 E Memorial DR, Dallas, GA 30132
Listed by RE/MAX Pure3 Beds 2 Baths 1,796 SqFt
Active
$699,000
1523 Braswell Mountain RD, Dallas, GA 30132
Listed by Paulding Realty, Inc.4 Beds 2.5 Baths 2,700 SqFt
Active
$689,000
2943 Dabbs Bridge RD, Dallas, GA 30132
Listed by Atlanta Communities4 Beds 4 Baths 3,358 SqFt
CONTACT
